
If you are comparing apartments in Accra, the first question is almost always the same: how big is it? This guide sets out the size of every apartment type at Grand Mirage, in Airport Residential, so you can compare before you visit.
All figures below are approximate areas taken from the project catalogue and are given for guidance. The exact area of a specific apartment is confirmed when you view it.
At a glance
| Type | Size |
|---|---|
| Studio | from approx. 35 m² |
| One bedroom | from approx. 56 m² |
| Two bedrooms | from approx. 87 m² |
| Three bedrooms | from approx. 132 m² |
| Loft (duplex) | from approx. 194 m² |
| VIP penthouse | from approx. 396 m² |
Studios
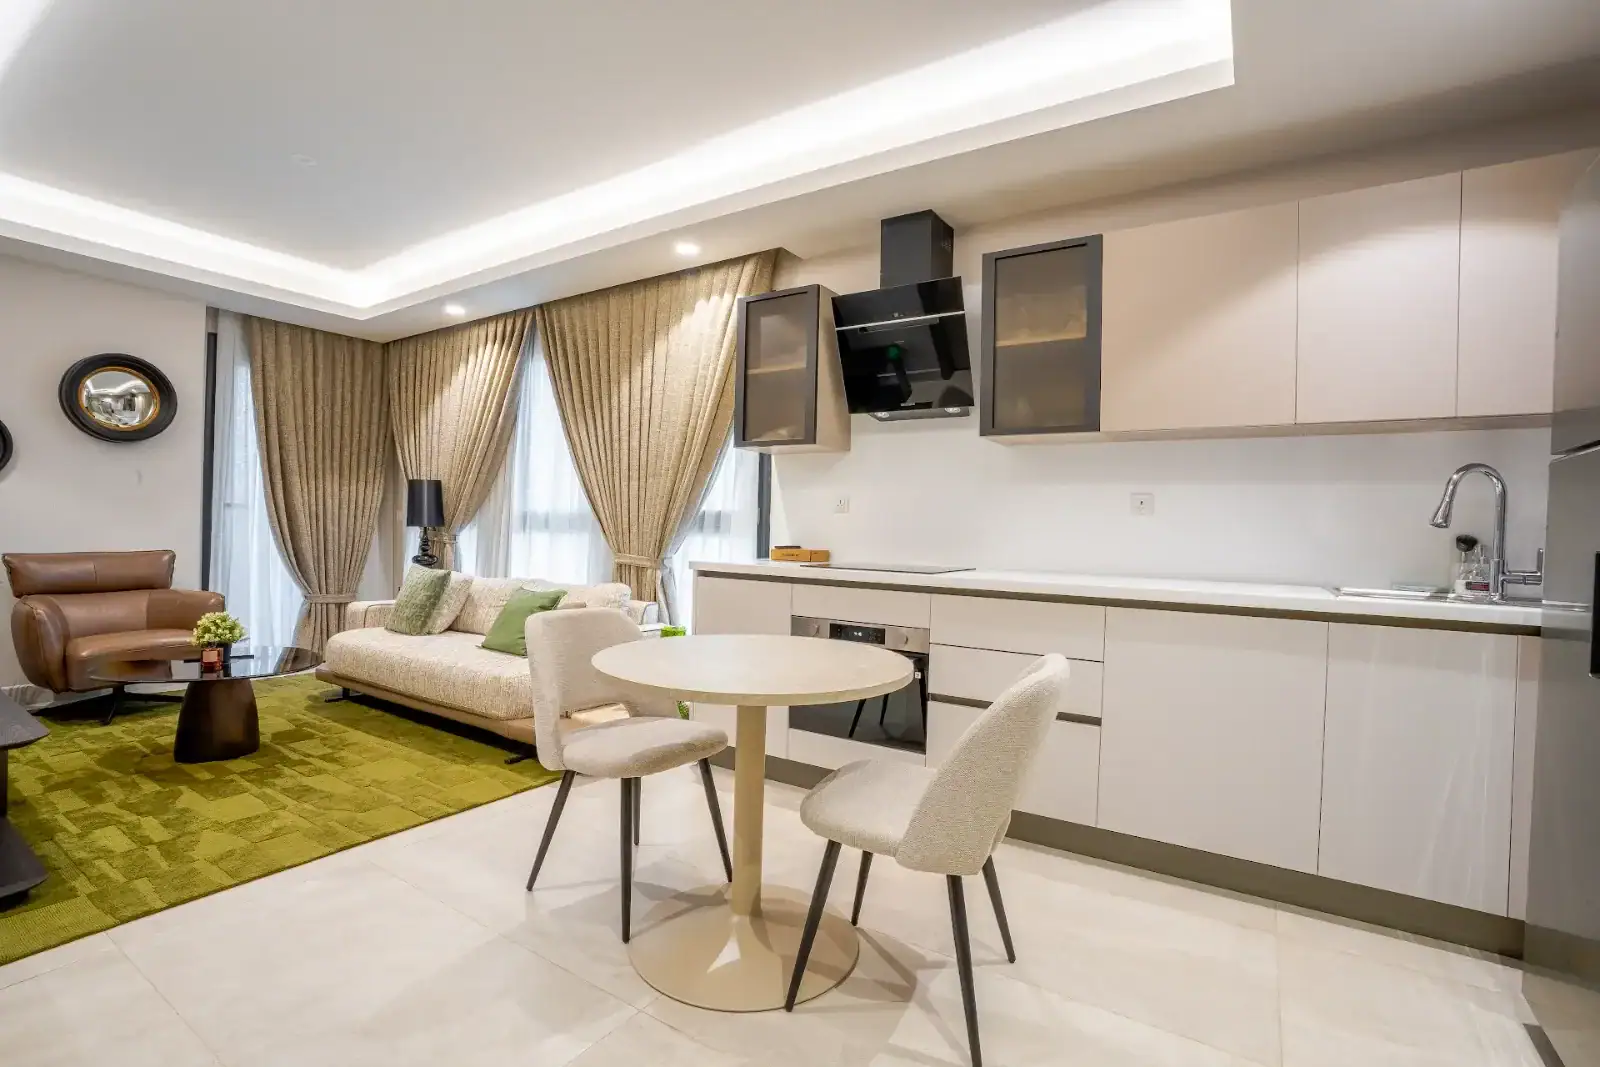
Studios run from approximately 35 to 47 m², designed as open-plan living with a fitted kitchen and a separate bathroom. One is a terrace studio of about 73 m² with a balcony of almost 26 m².
Who it suits: a first purchase, a base in Accra for someone who travels, or a rental unit aimed at professionals working near the airport.
One-bedroom apartments
Roughly 56 to 98 m². Most have an open living-and-kitchen space with a separate bedroom and a full bathroom; the largest includes a balcony of around 19 m².
Who it suits: couples, single professionals, and buy-to-let owners who want the broadest tenant pool in Airport Residential.
Two-bedroom apartments
Roughly 87 to 136 m² — the widest choice in the building. Bedrooms are typically 15 to 20 m², with en-suite or shared bathrooms depending on the plan. One layout is convertible, so the second living space can be used as an additional bedroom.
Who it suits: small families, and buyers who want a guest room or a home office without moving up to a three-bedroom.
Three-bedroom apartments
Standard family plans run from approximately 132 to 137 m². There are also substantially larger residences of around 313 to 335 m², with a master suite, walk-in closet, maid’s room and utility rooms.
Who it suits: families who want to stay put, and buyers coming from a detached house who are not willing to trade away space.
Lofts
Duplex layouts of approximately 194 to 293 m², arranged over two floors with living, dining and kitchen on the main floor and bedrooms upstairs. One includes a terrace of almost 29 m².
VIP penthouses
Penthouses occupy the upper levels, from approximately 396 to 738 m². Selected penthouses include a private swimming pool and pool deck, and one has a library and home gym. The others are single-level residences with very large living areas and balconies — one balcony alone is about 105 m².
What you get whatever the size
Grand Mirage is two interconnected 16-storey towers with more than 5,000 m² of shared space. Every apartment has access to the swimming pool and kids’ pool, fitness centre, yoga and pilates studio, multi-purpose sports area, on-site supermarket and pharmacy, two floors of underground parking, and 24/7 concierge, security and technical service, with a standby generator and water reservoir. The building is managed by the developer rather than handed to a third party.
Seeing the apartment before you decide
Grand Mirage is complete. You are not choosing from a floor plan and a rendering — you can walk the actual apartment, stand on the balcony and see the finish before you commit.
Tell us the layout and the move-in date you have in mind, and our team will send you what is currently available for sale or to rent, with the exact size of those apartments.
Book a private viewing · Apartments for sale · Apartments for rent
 Phone:
  WhatsApp:
[…] Studios, one, two and three-bedroom apartments, duplex lofts and VIP penthouses, for sale and to rent. Sizes start at approximately 35 m² gross for a studio and run to more than 700 m² for the largest penthouse. We have published the full size breakdown for every apartment type. […]